Villa/House For Sale in Roca Llisa
- €9,800,000
- AGENCY FEES INCLUDED


- €9,800,000
Overview
- 9
- 12
- 808 M²
- 1800 M²
Description
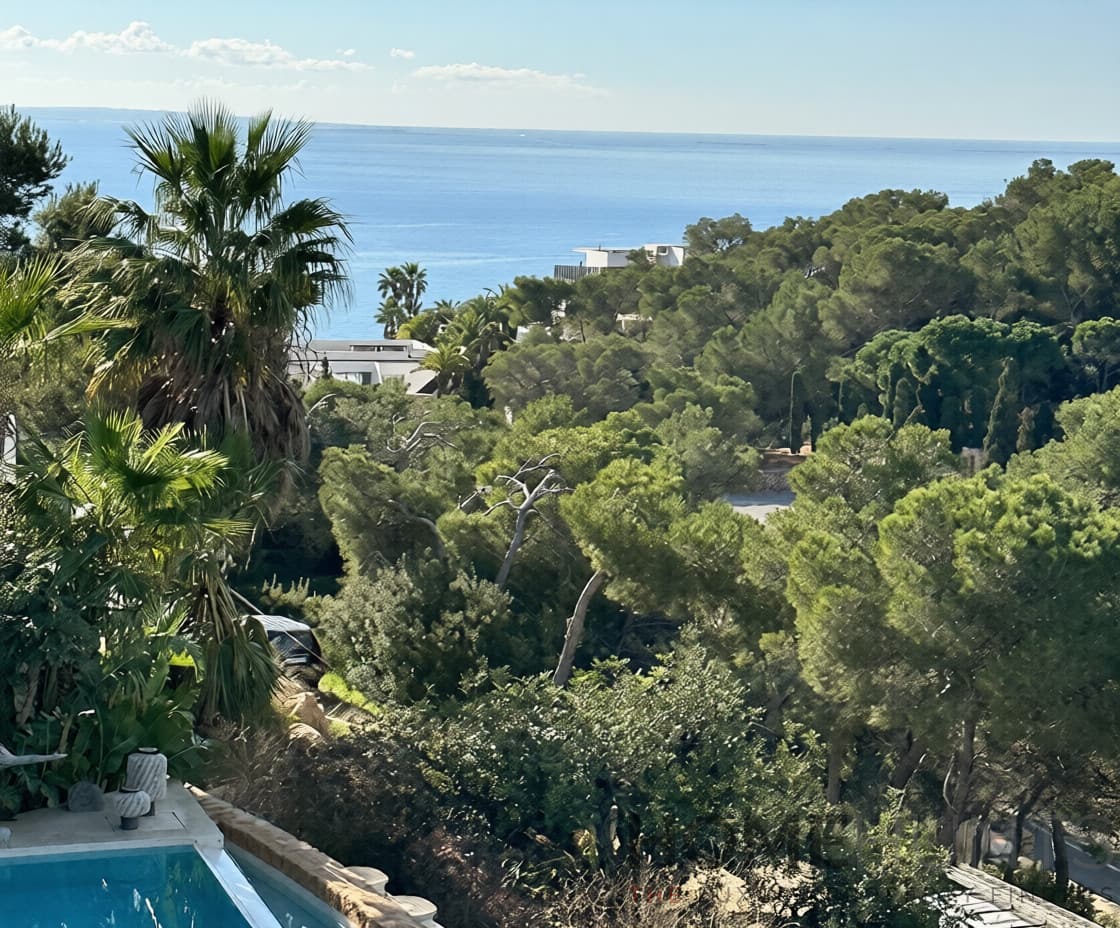
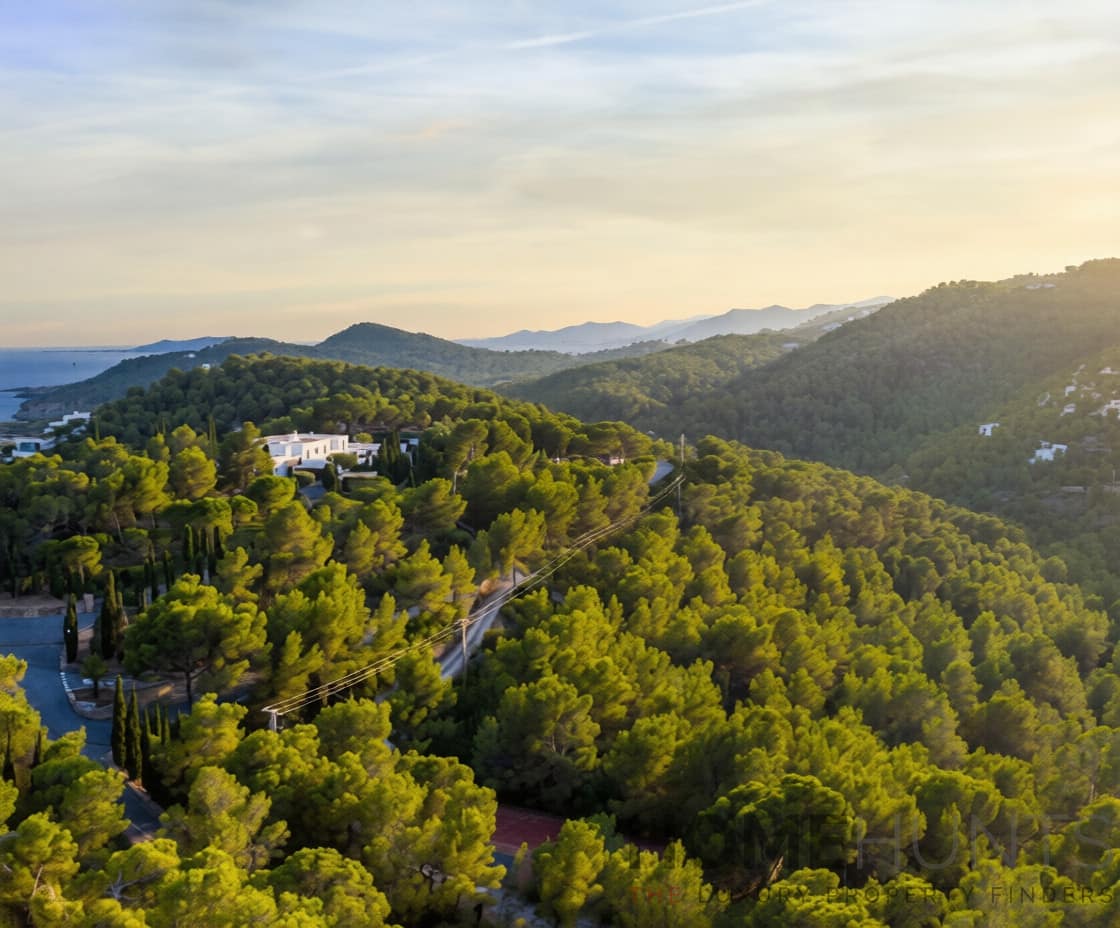
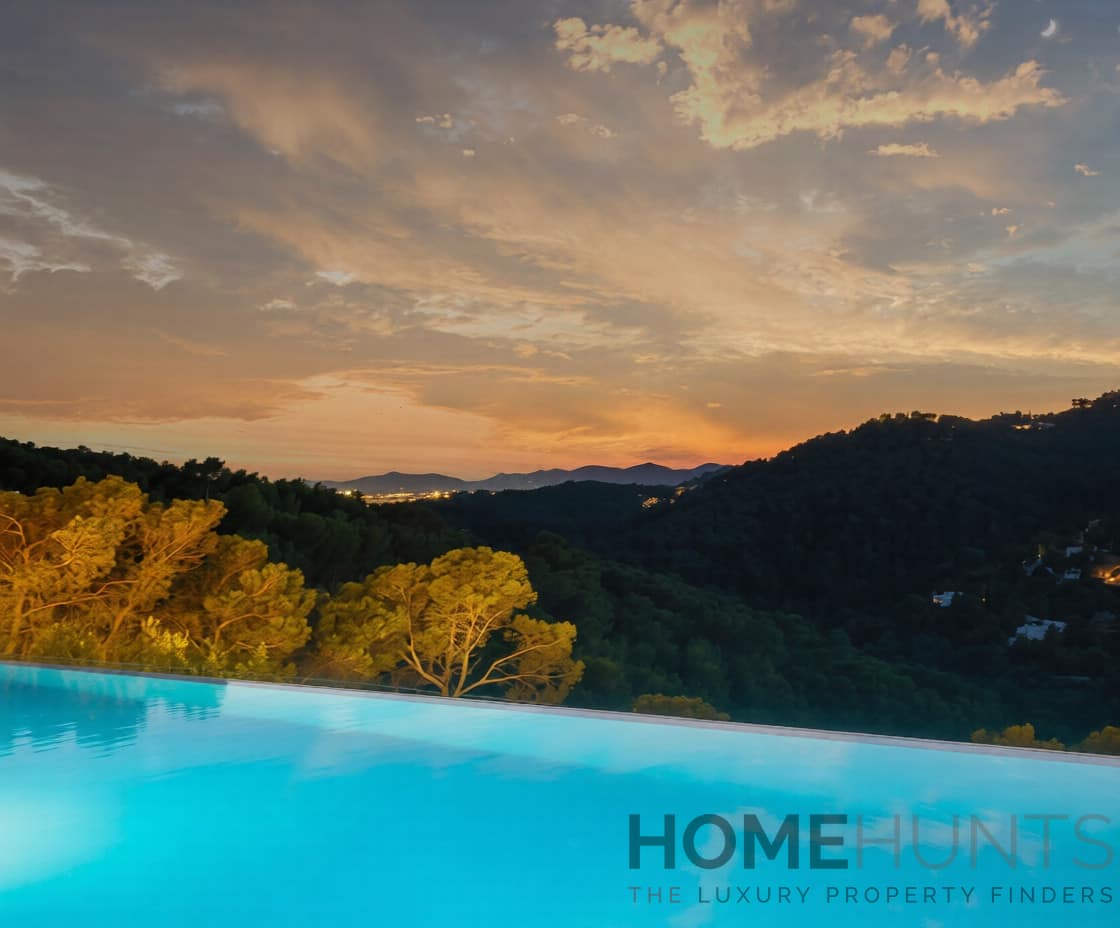
Set within the gated community of Roca Llisa, Villa La Dos Lunas combines contemporary architecture with views across the sea, Ibiza Town and the surrounding hills. Located next to Ibiza’s only golf course, the property enjoys a quiet hillside setting while remaining within easy reach of Ibiza Town, the marina, Santa Eulalia and the airport.
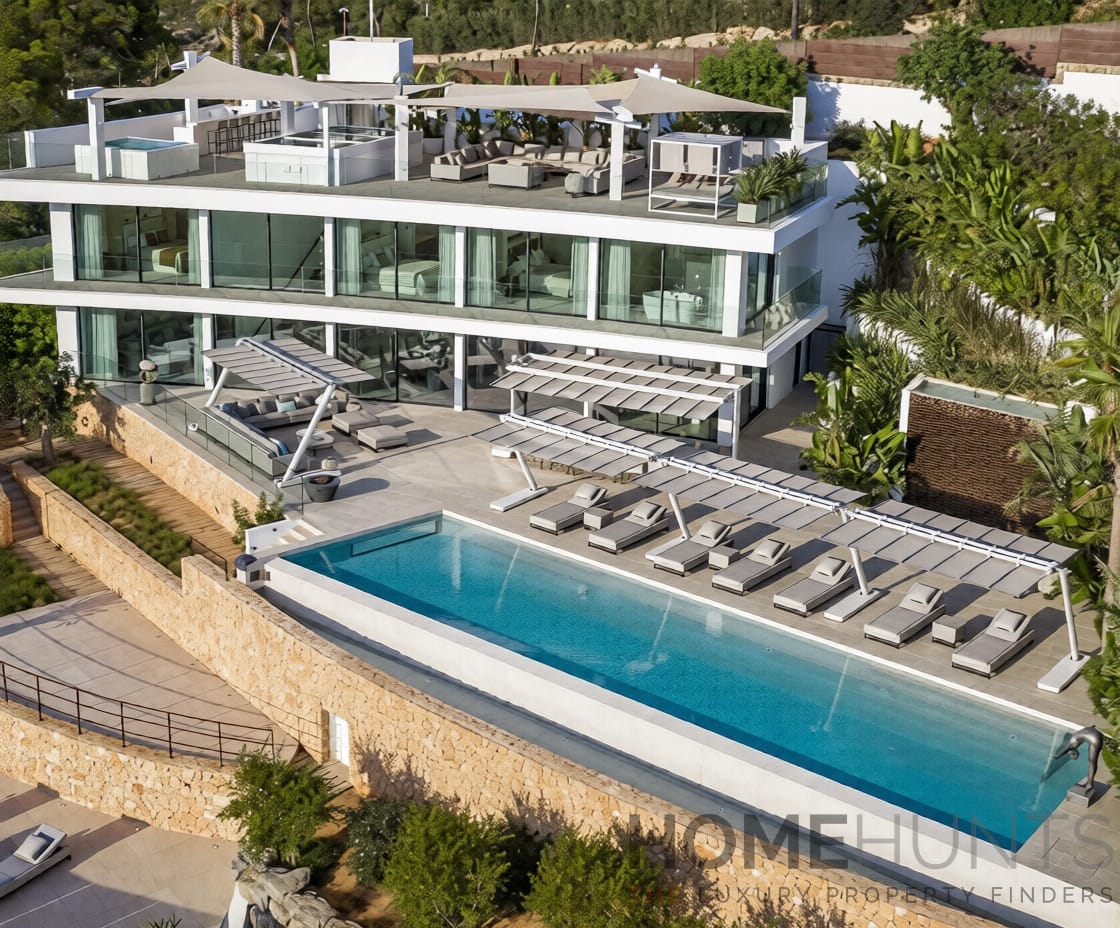
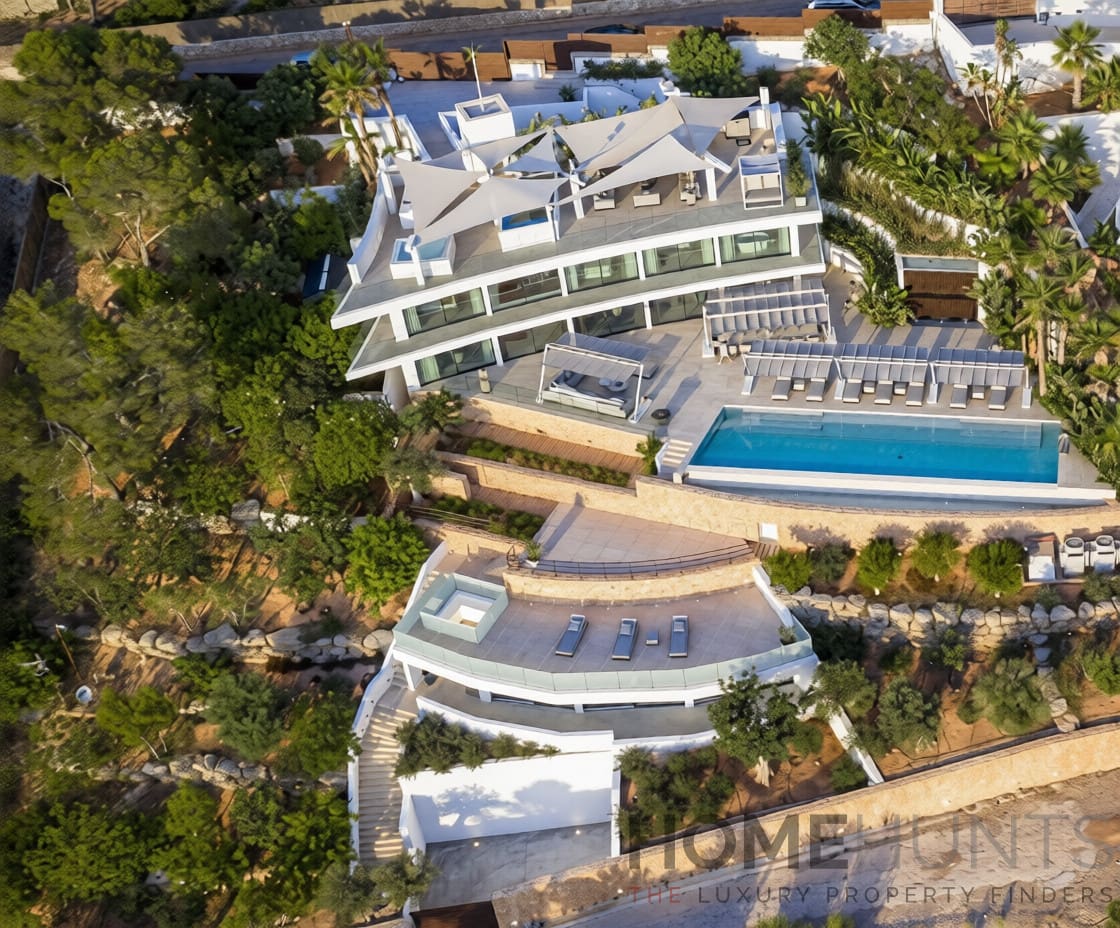
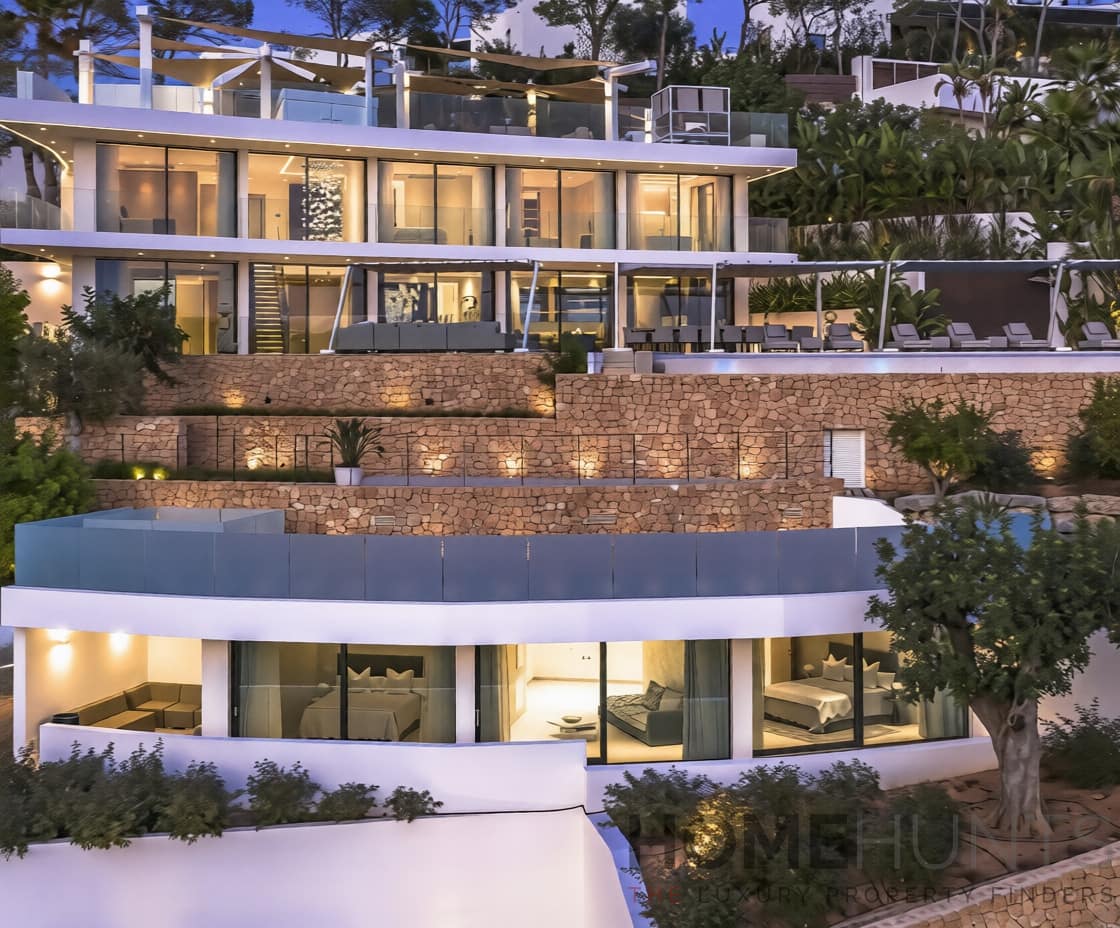
Set on a mountain plot of 1,800 m2, the villa offers approximately 1,414 m2 of built area, including 808 m2 of interior space and 606 m2 of terraces. The architecture follows the natural contours of the land, creating interconnected indoor and outdoor spaces that feel integrated with the surrounding landscape. Large openings throughout the house maximise natural light while maintaining a strong sense of privacy.
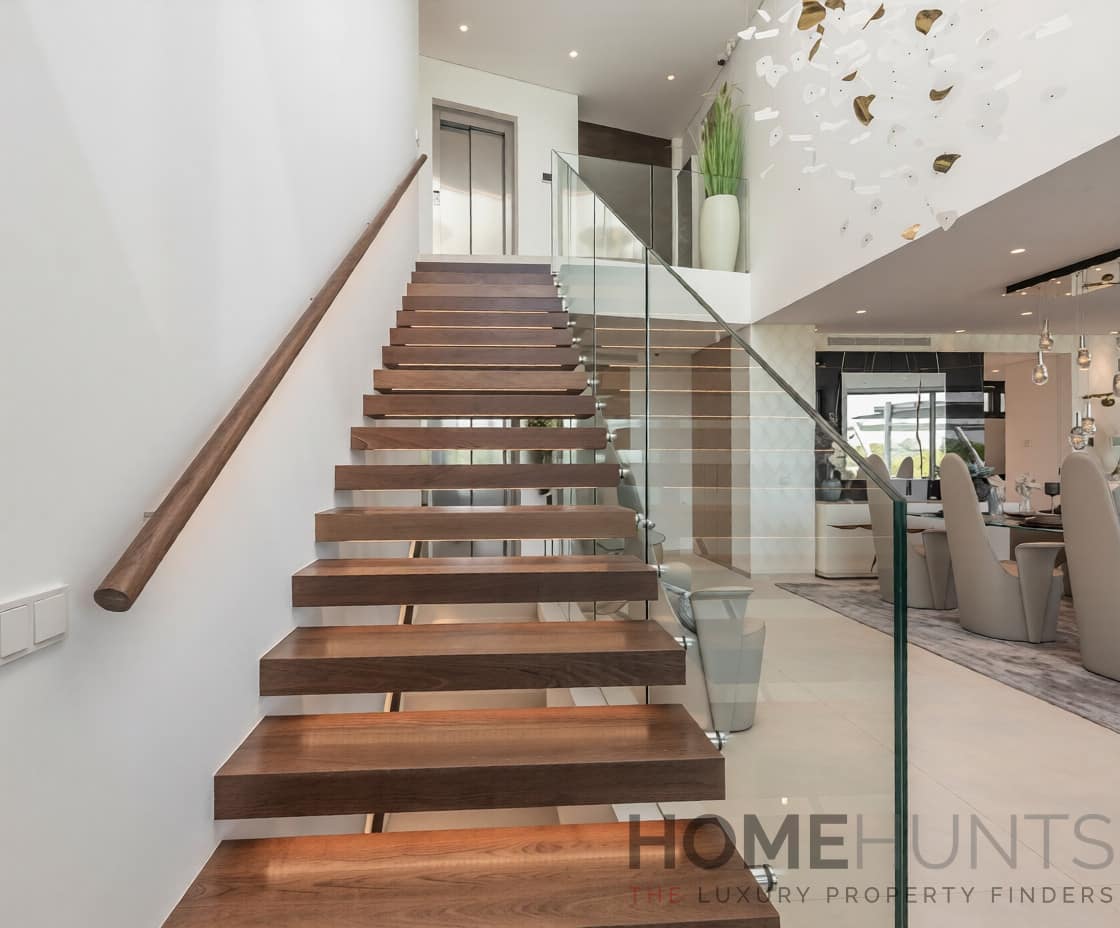
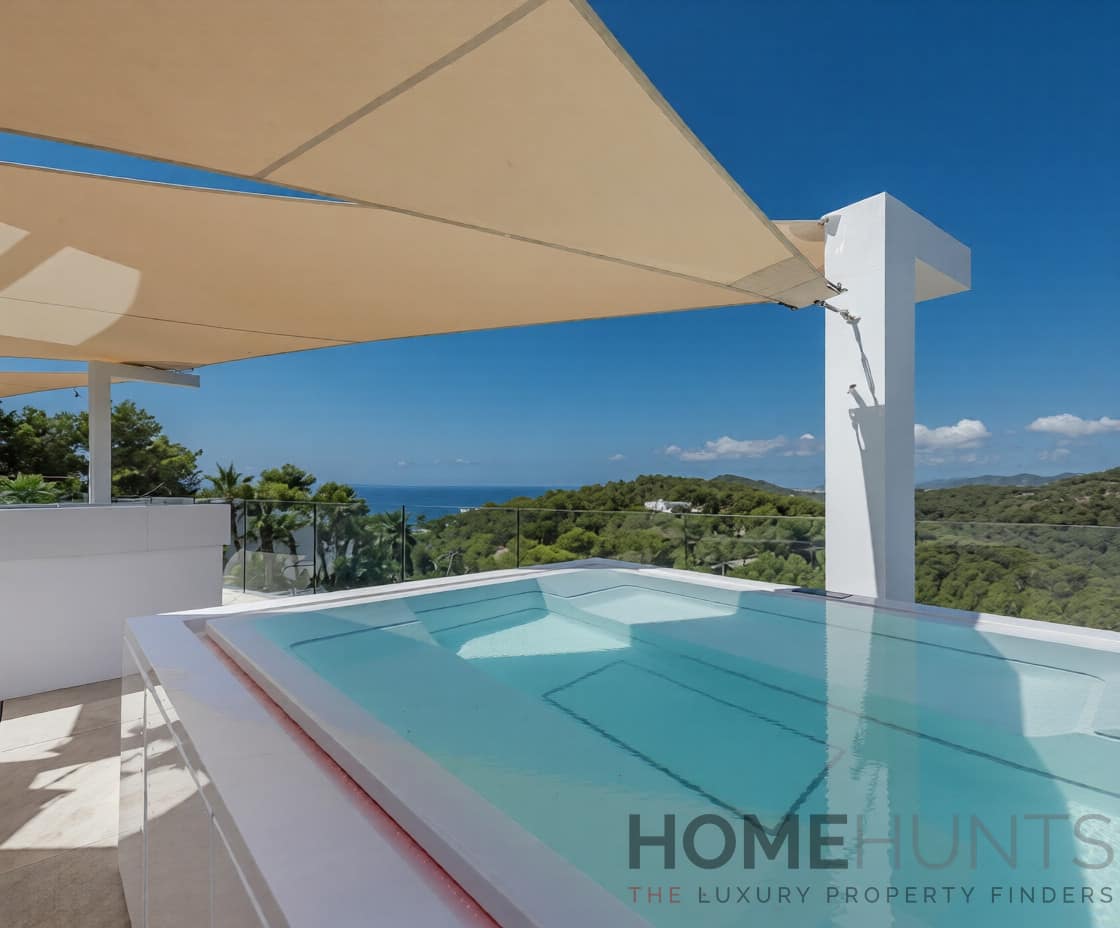
Arrival takes place at rooftop level, where covered parking, a lounge terrace, bar and jacuzzi overlook the sea and surrounding hills. The elevated position gives the property an open and calm atmosphere throughout the day. An elevator connects all floors of the villa, allowing easy access across the different living areas.
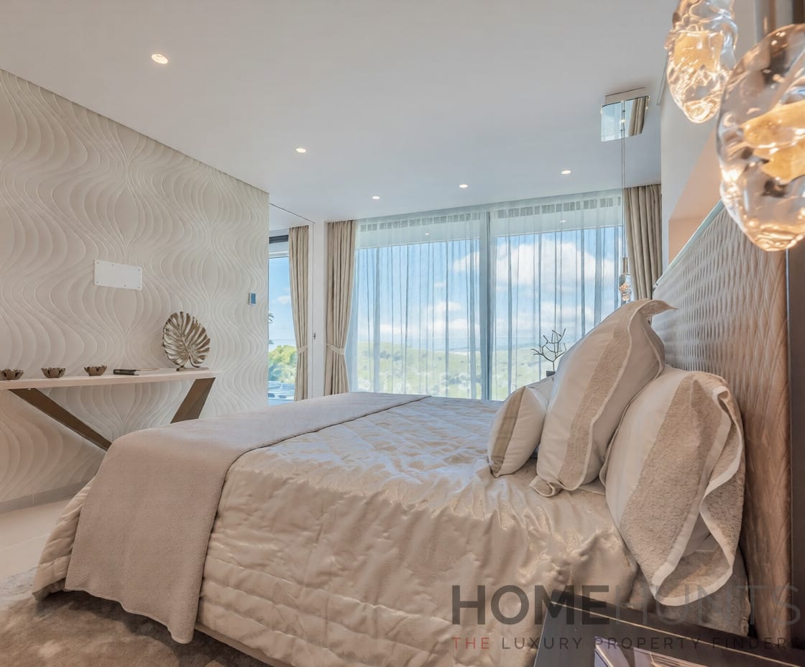
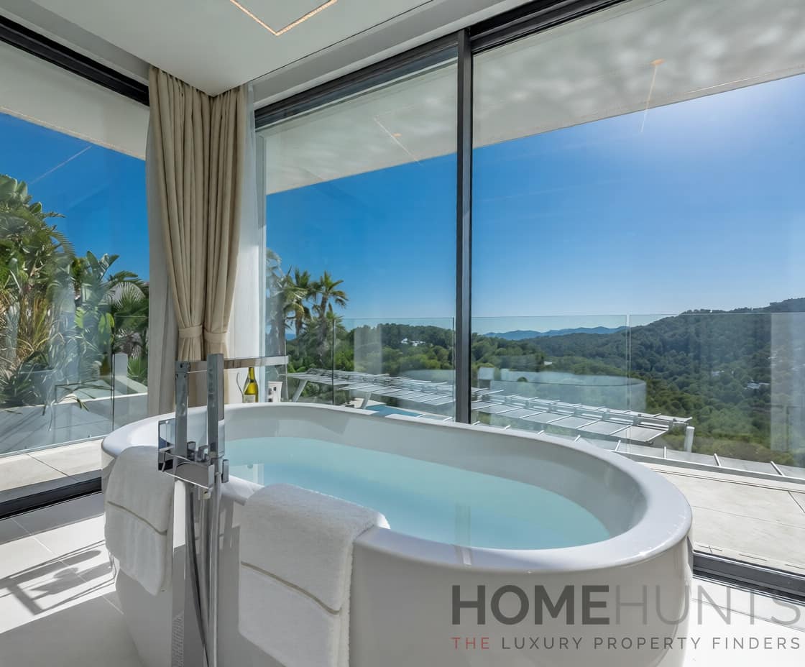
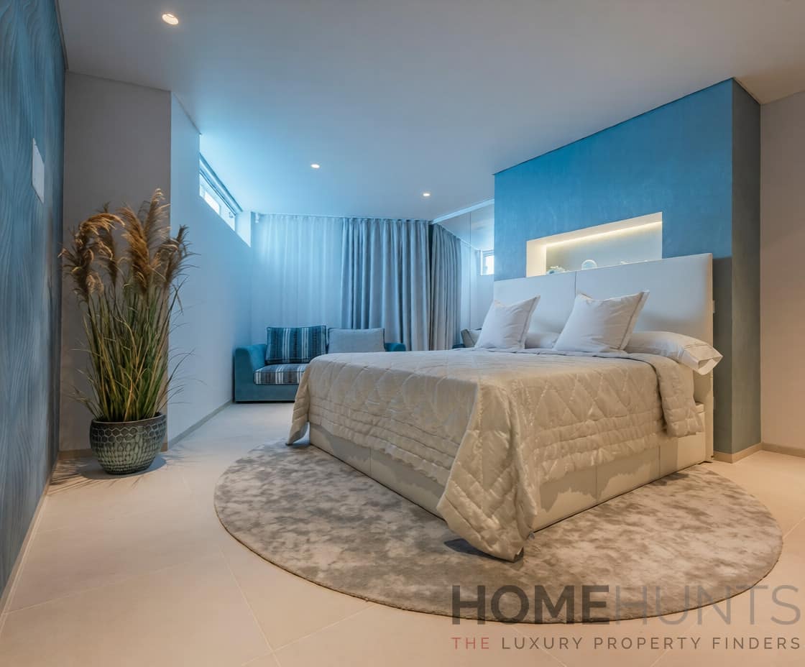
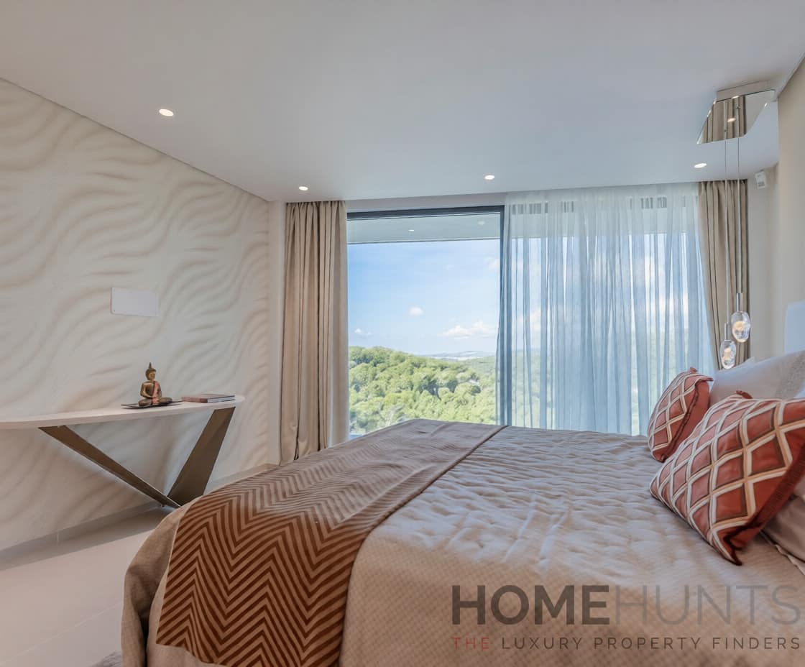
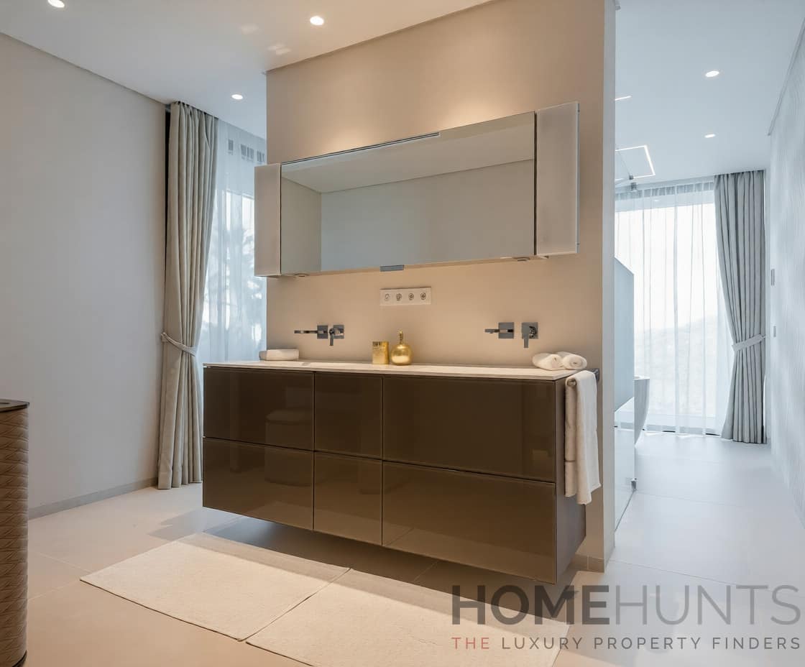
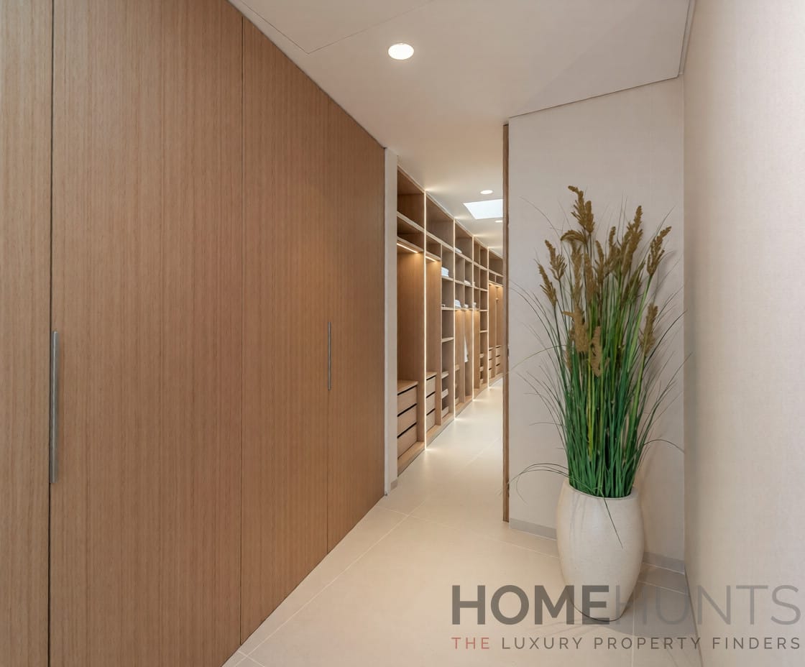
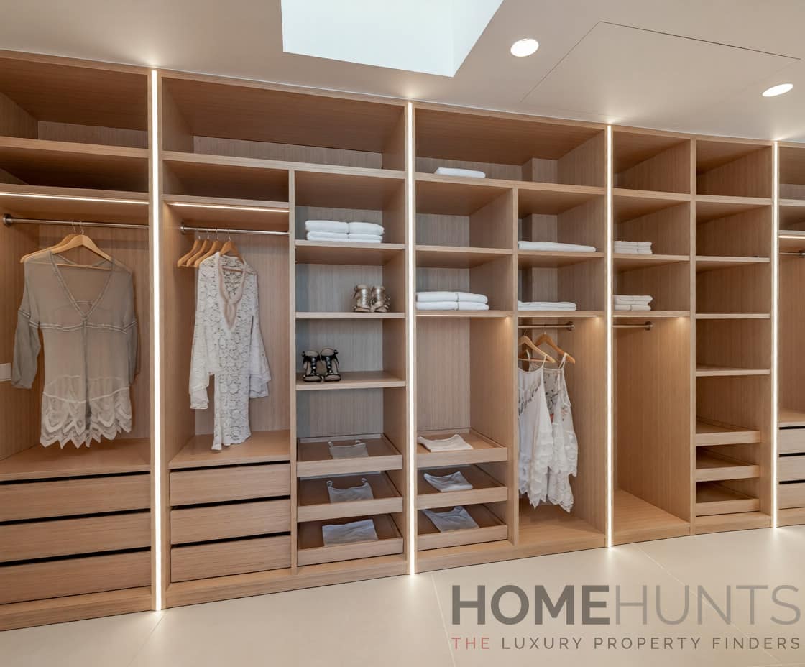
The first floor is dedicated to the main suite, designed as a private retreat within the house. It includes two bedrooms, two bathrooms and a walk-in wardrobe, with large windows opening towards the landscape and coastline. The layout creates a quiet separation from the main entertaining spaces while maintaining a strong connection to the setting outside. On the same level there is an additional guest bedroom, as well as a flexible room that can function as a gym, office, studio or reading room depending on individual needs.
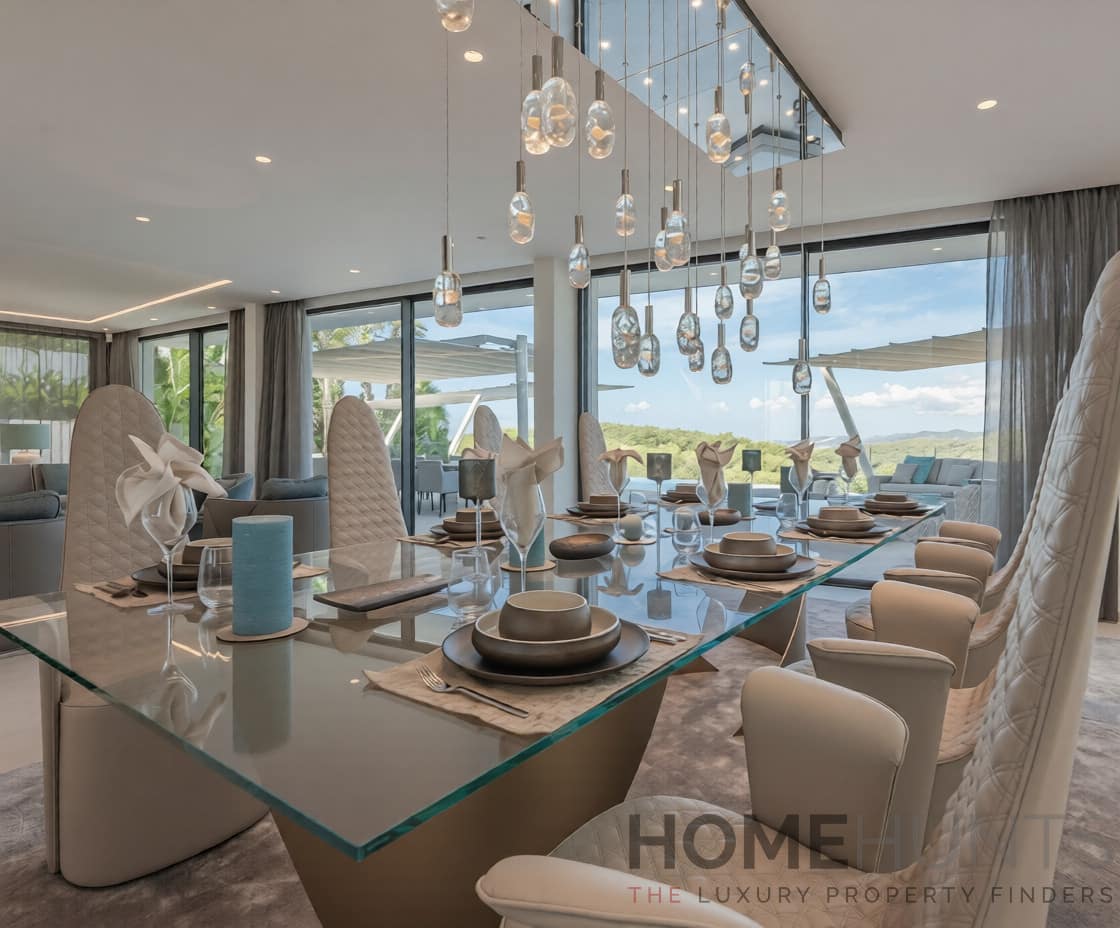
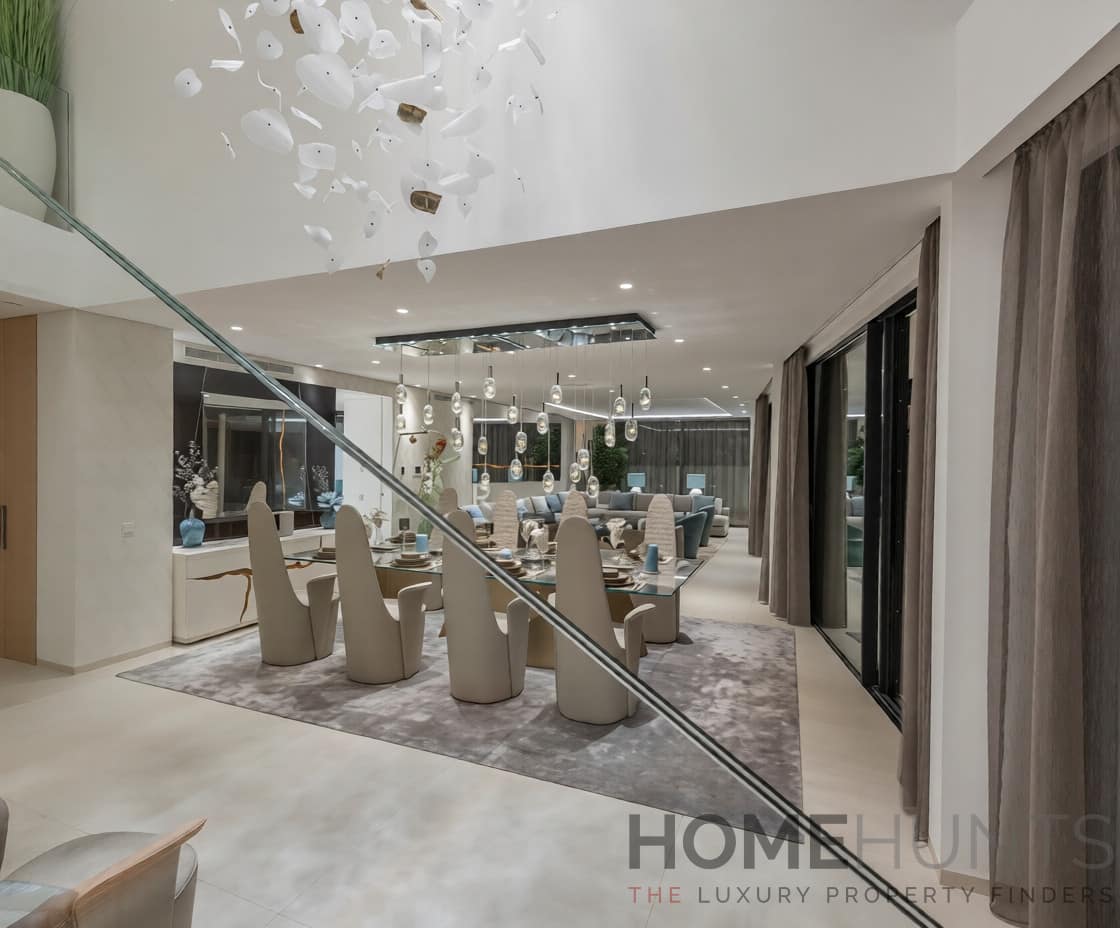
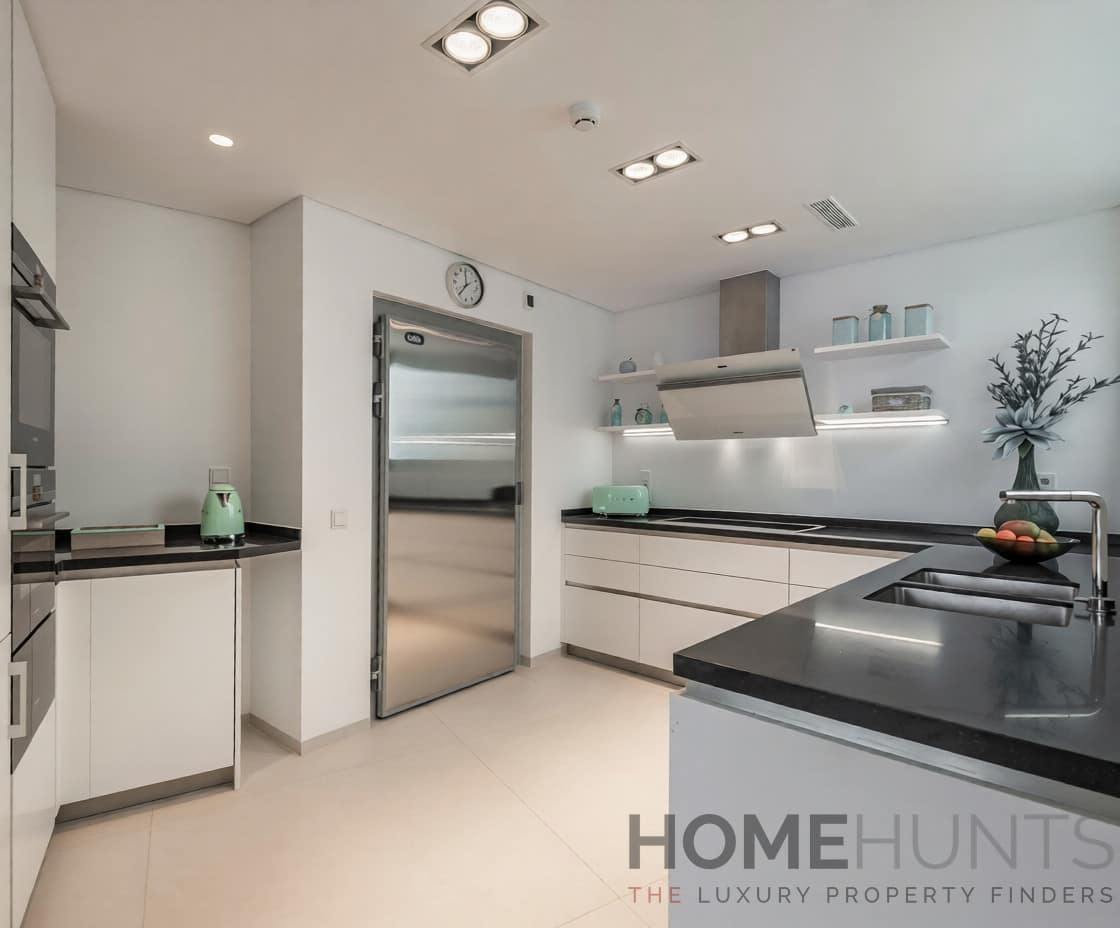
The main living floor centres around an open-plan living room with fireplace and a fully equipped kitchen. Floor-to-ceiling sliding doors connect the interior directly to the terraces, creating a natural transition between inside and outside living. The proportions of the living spaces allow for both relaxed daily use and larger gatherings, while the orientation of the villa ensures natural light throughout the day. Materials and finishes have been selected to complement the architecture and surrounding environment, creating a calm and balanced atmosphere throughout the interior.
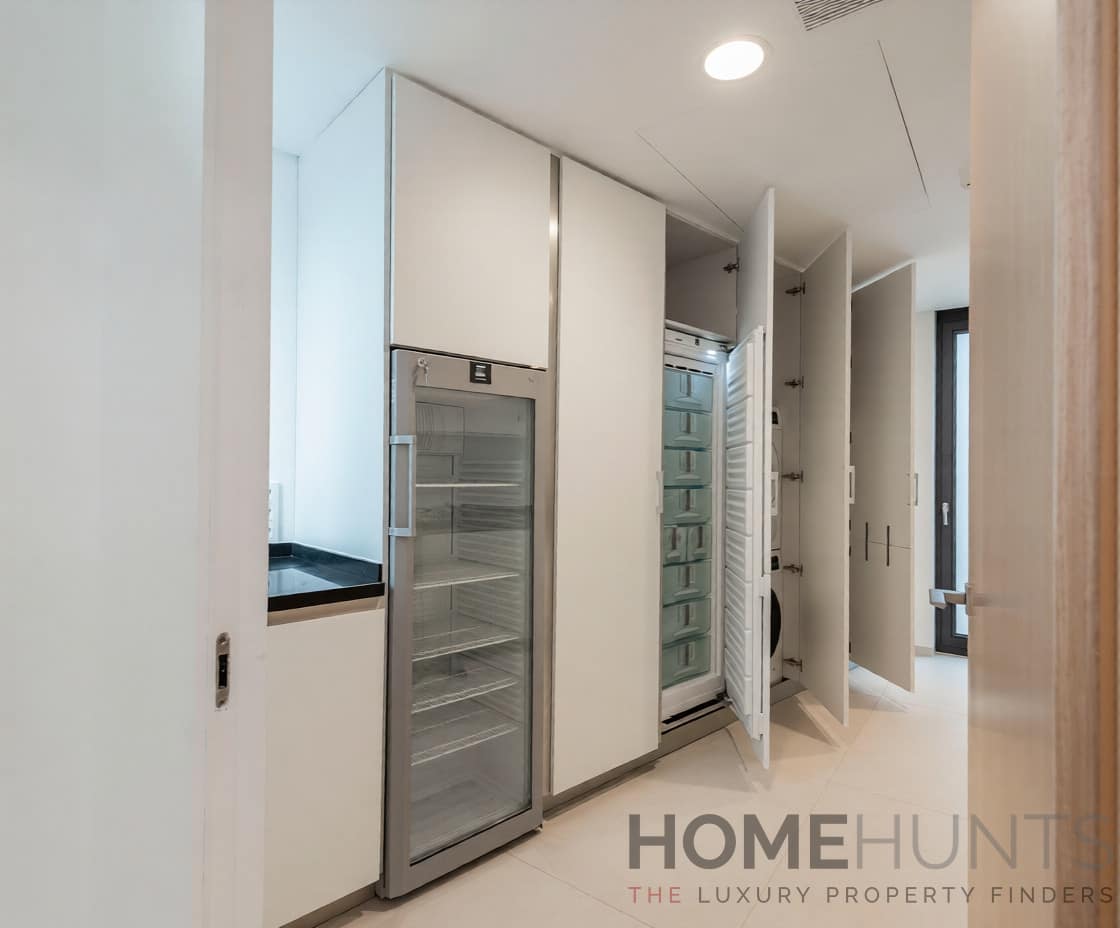
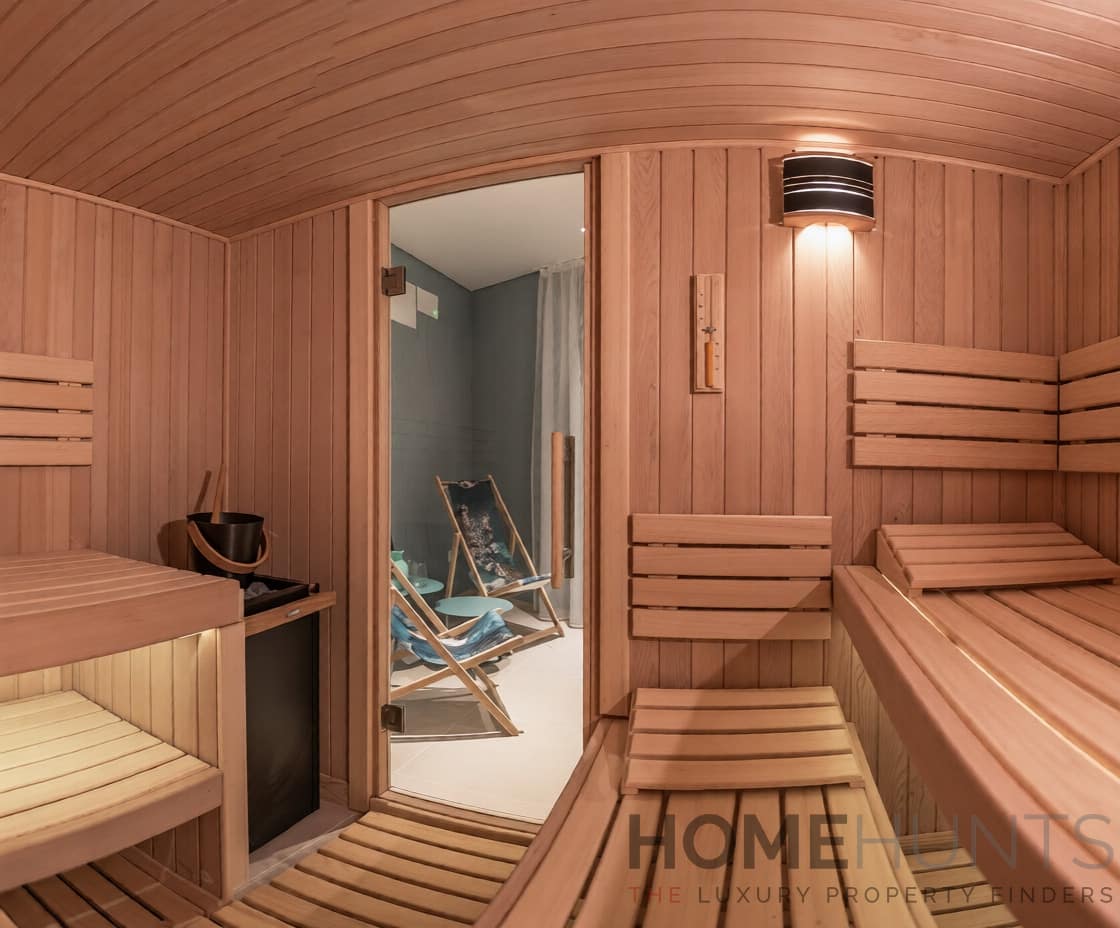
The lower level is arranged as a dedicated leisure and guest floor. A spacious multifunctional area can be used as a cinema room, lounge or event space, with pre-installation for a bar or secondary kitchen. Three ensuite bedrooms are located on this level, providing comfortable accommodation for guests while maintaining privacy from the main suite above. A spa area with sauna completes this floor, alongside laundry, storage and technical rooms integrated discreetly into the layout.
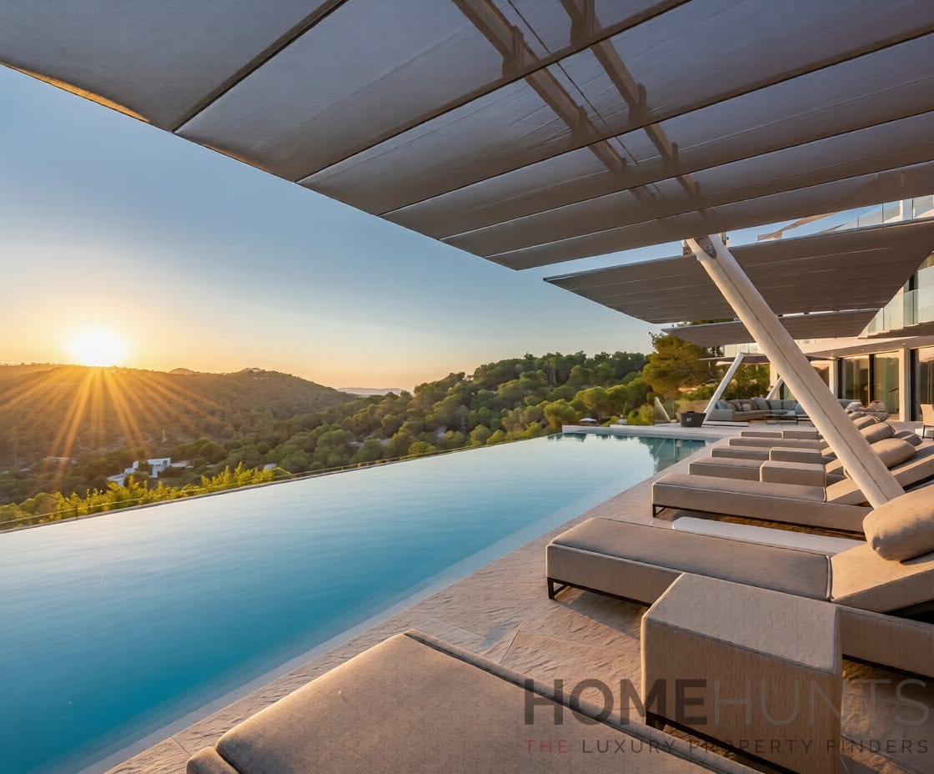
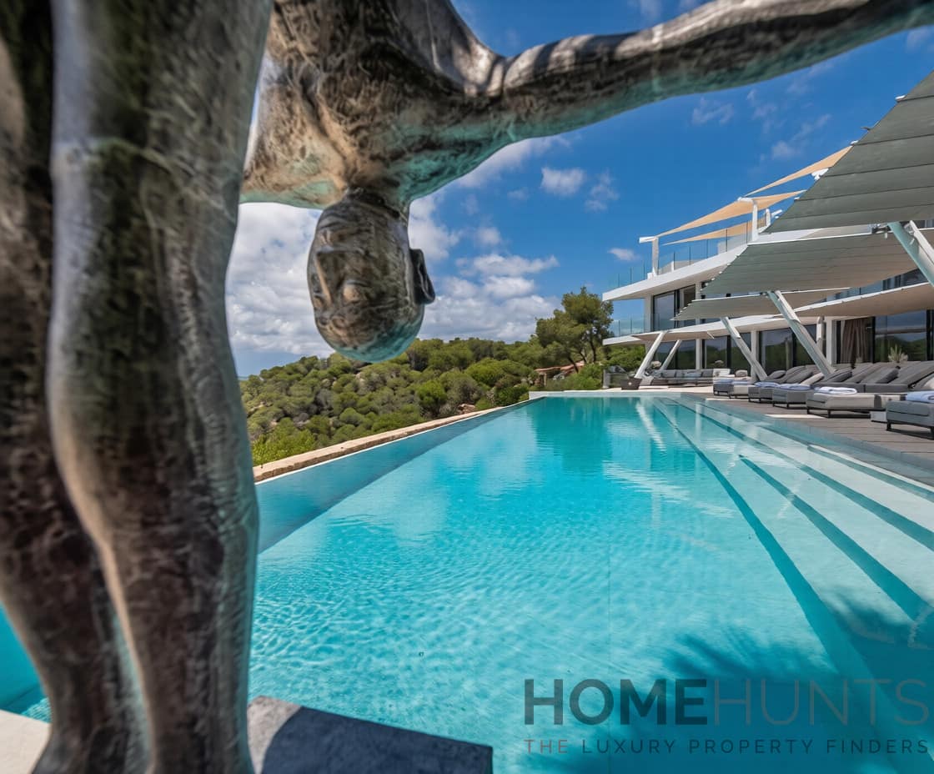
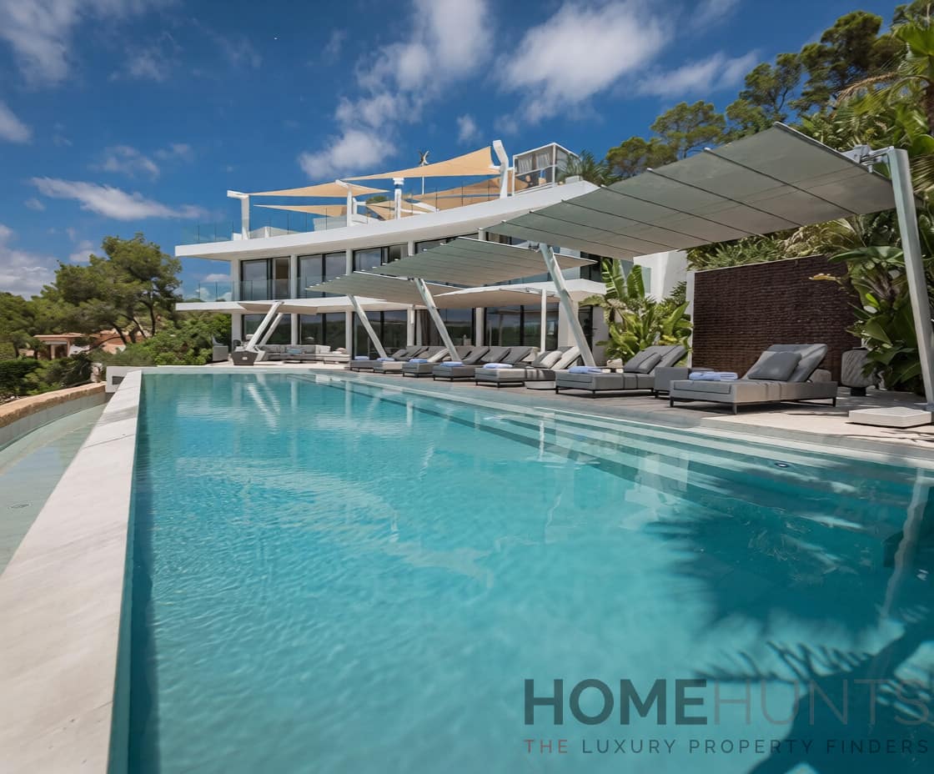
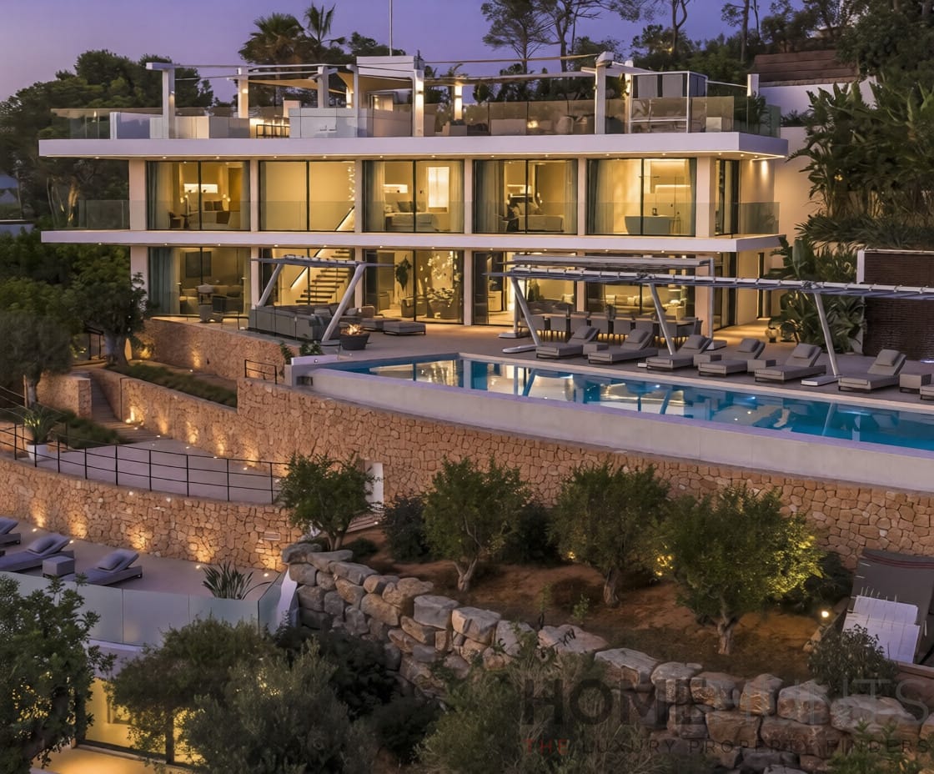
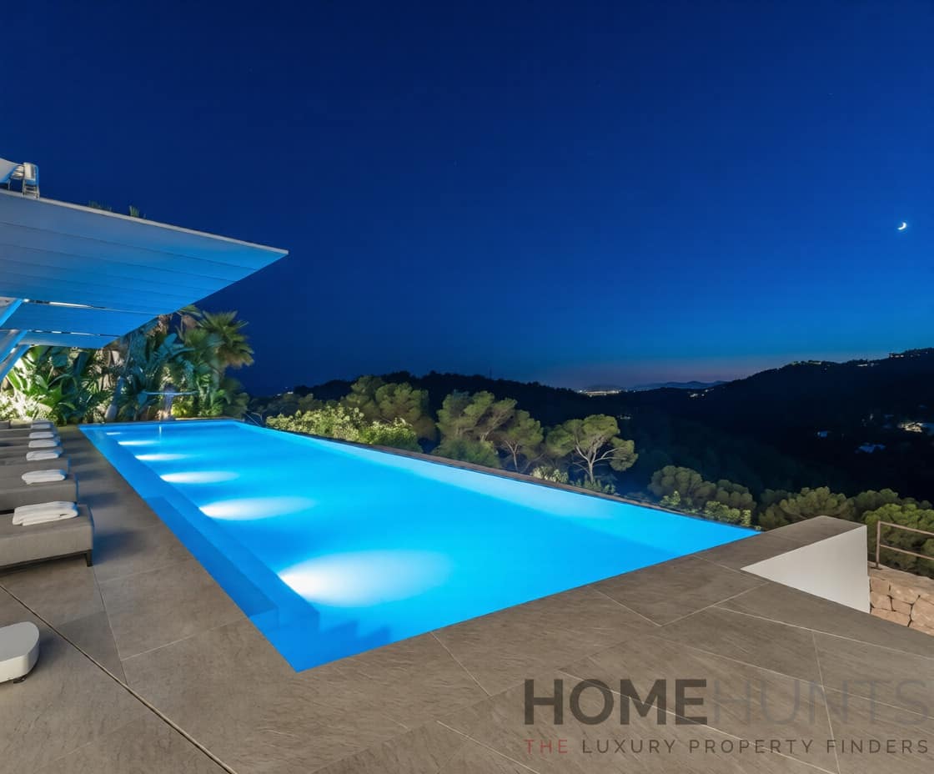
Outside, the main terrace is centred around a 20 by 4.5 metre swimming pool with integrated waterfalls and water features. Several lounge and dining areas are positioned around the terrace, overlooking the coastline, surrounding hills and the valley below. The outdoor spaces are designed to be used throughout the day, with both covered and open terraces creating different areas for relaxing, dining and entertaining.
A separate guest house offers complete independence for visitors or staff. It includes two bedrooms, two bathrooms, a kitchen, living area, private terraces and its own entrance and parking area. This additional accommodation allows guests to enjoy privacy while remaining connected to the main residence.
The landscaping combines Mediterranean and tropical planting across five terraced garden levels, softening the architecture and creating natural privacy throughout the property. Mature greenery surrounds the villa and reinforces the sense of seclusion without affecting the open outlook.
Villa La Dos Lunas is a contemporary residence defined by its setting, proportions and connection to the landscape. A property that balances privacy, openness and accessibility in one of Ibiza’s most established residential areas.
Home Hunts are buyer’s agents, we are here to find your dream home and to guide you through every step of the buying process and beyond.
We search the entire market for you, we listen to your needs and we advise you at all times. We negotiate the best possible deal, under the best conditions and support you throughout.
We work with agencies and all kinds of specialists to provide you with a complete service and peace of mind - All this at no cost to you, as we take a standard fee from the selling agent’s commission once your purchase completes.
Area Map
(Please Note: The map below indicates the town/city location, and not the property location)
Open on Google Maps


- Home Hunts
Enquire About This Property
Similar Listings


Contact me
- Home Hunts